Bartlett Cabinets
Bartlett Cabinets

See your new kitchen before you buy a single cabinet.

Upload a photo of your kitchen, pick a cabinet style, and see the result in seconds. Then we measure, design and supply the cabinets to make it real.

HOW IT WORKS

Three steps to see your kitchen

Upload your kitchen photo

Take a picture of your current kitchen.

Choose a style

Pick from our Bartlett cabinet styles.

See it redesigned

Get a concept rendering you can share.

Renderings are concepts, not construction drawings.

Recent Projects

Before

After

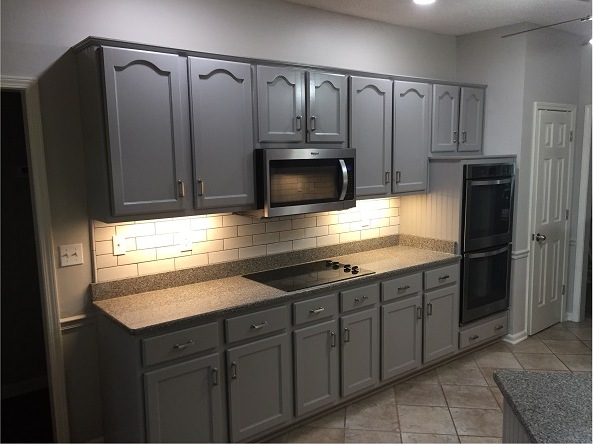
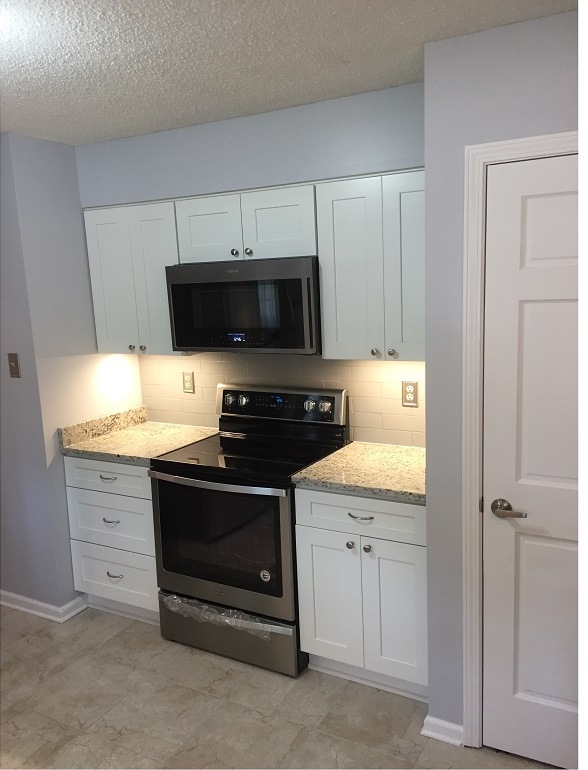
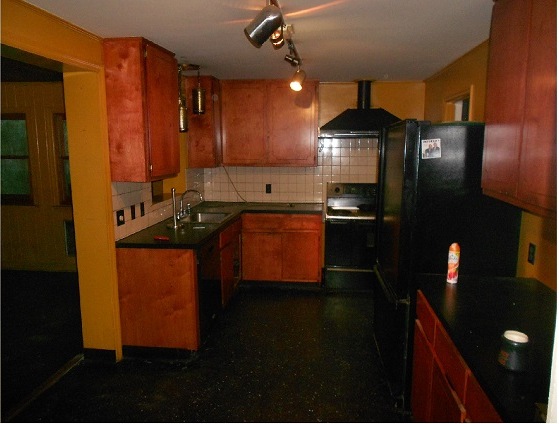
Orange Wood to Soft Gray Kitchen

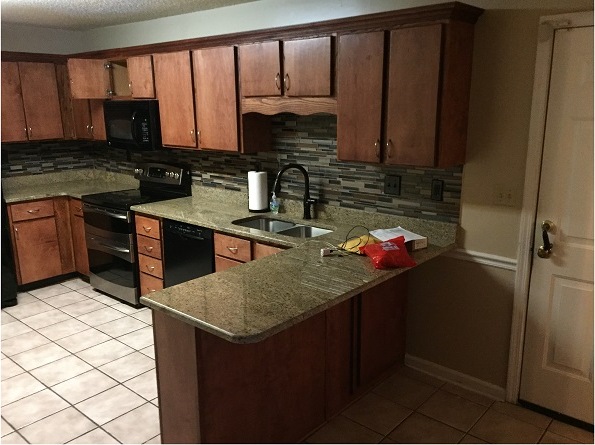
Before

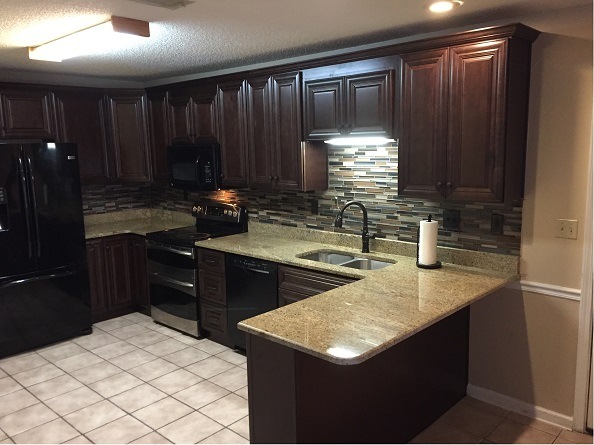
After

Espresso Cabinets with Granite and Mosaic Backsplash

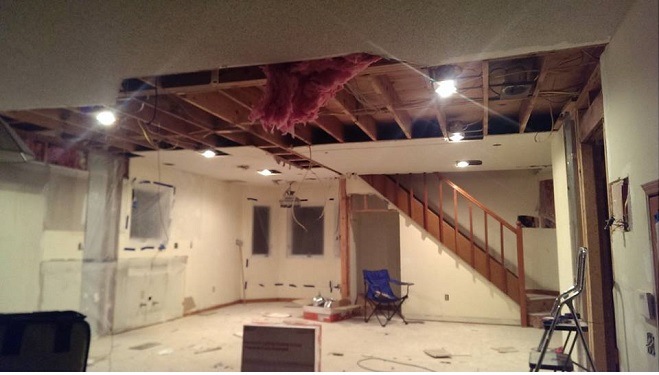
Before

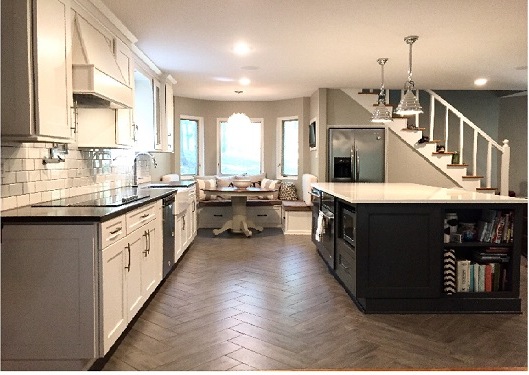
After

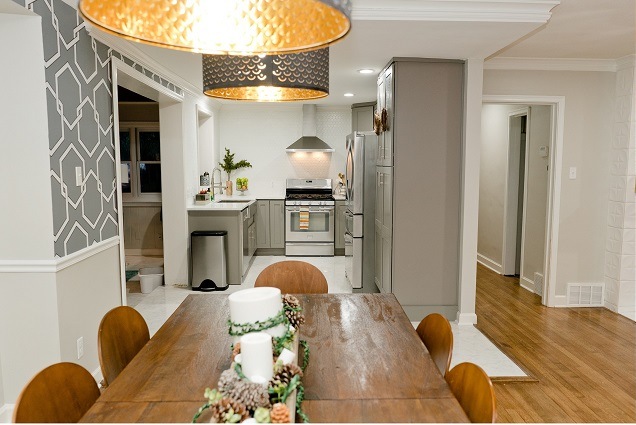
Basement Turned Open-Concept Kitchen

Our Process

01 Consultation and Measure

Tell us about your project. We take field measurements so every cabinet fits.

02 3D and AI Renderings

See your kitchen in scale 3D renderings, 3D videos and photo realistic AI images.

03 Finalize Your Design

Review your layout, adjust it until it feels right and approve the final plan.

04 Order Your Cabinets

Place your order. Installation is handled by independent contractors.

See your design in 3D

We build a scale 3D rendering of your kitchen so you can see the layout before anything is ordered.

Who we are

Bartlett Cabinets helps Memphis homeowners, builders and investors get cabinets that fit their space and their budget. We measure your room, design the layout, and show you scale 3D renderings, 3D videos and photo realistic AI images with cabinet pricing, so you know exactly what you’re getting before you order.

Every kitchen is different. Tell us what you have in mind and we’ll build the plan around it.

Request Your Quote

What we do

New Construction

Cabinets planned from the first drawing for your new build.

Cabinets for Remodeling

Fresh cabinets that transform the kitchen you already have.

Investment Property

Quality cabinets that lift the value of your rental or flip.

Ready to see your kitchen redesigned?

Cart

No products in the cart.